

R&B Building Digitalization
R&B DigitalizationDigitally Structured
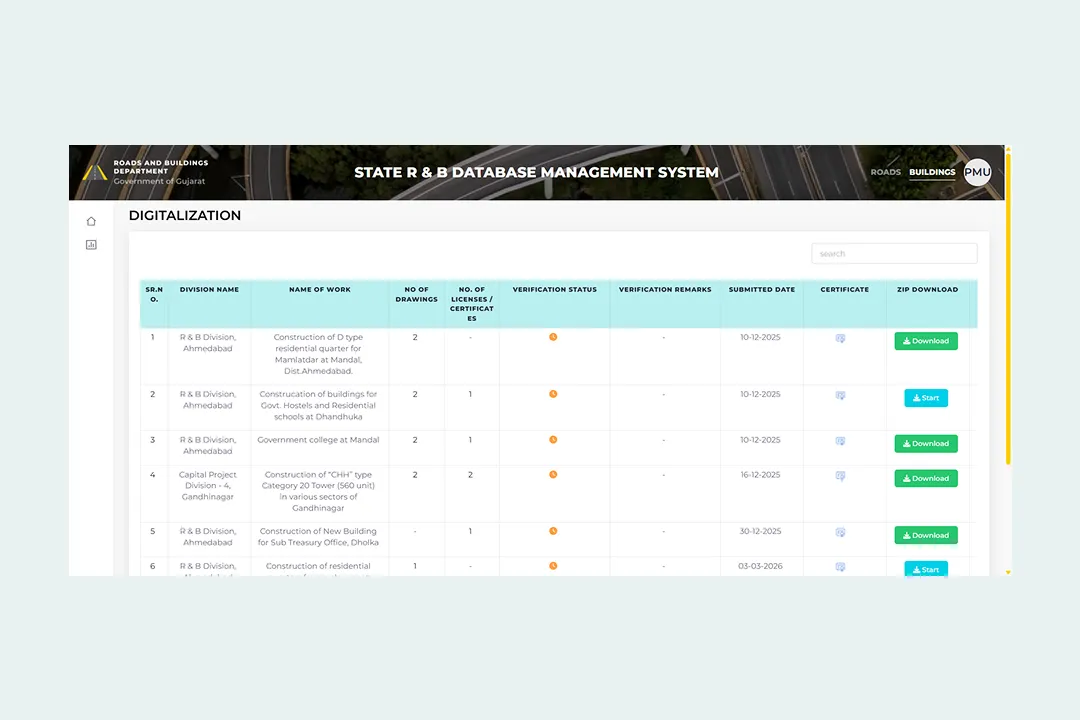
A centralised digital repository for managing building drawings, certificates, and project documentation across Roads & Buildings departments, replacing scattered paper records with structured, searchable, and audit-ready digital archives.
01 / The Challenge
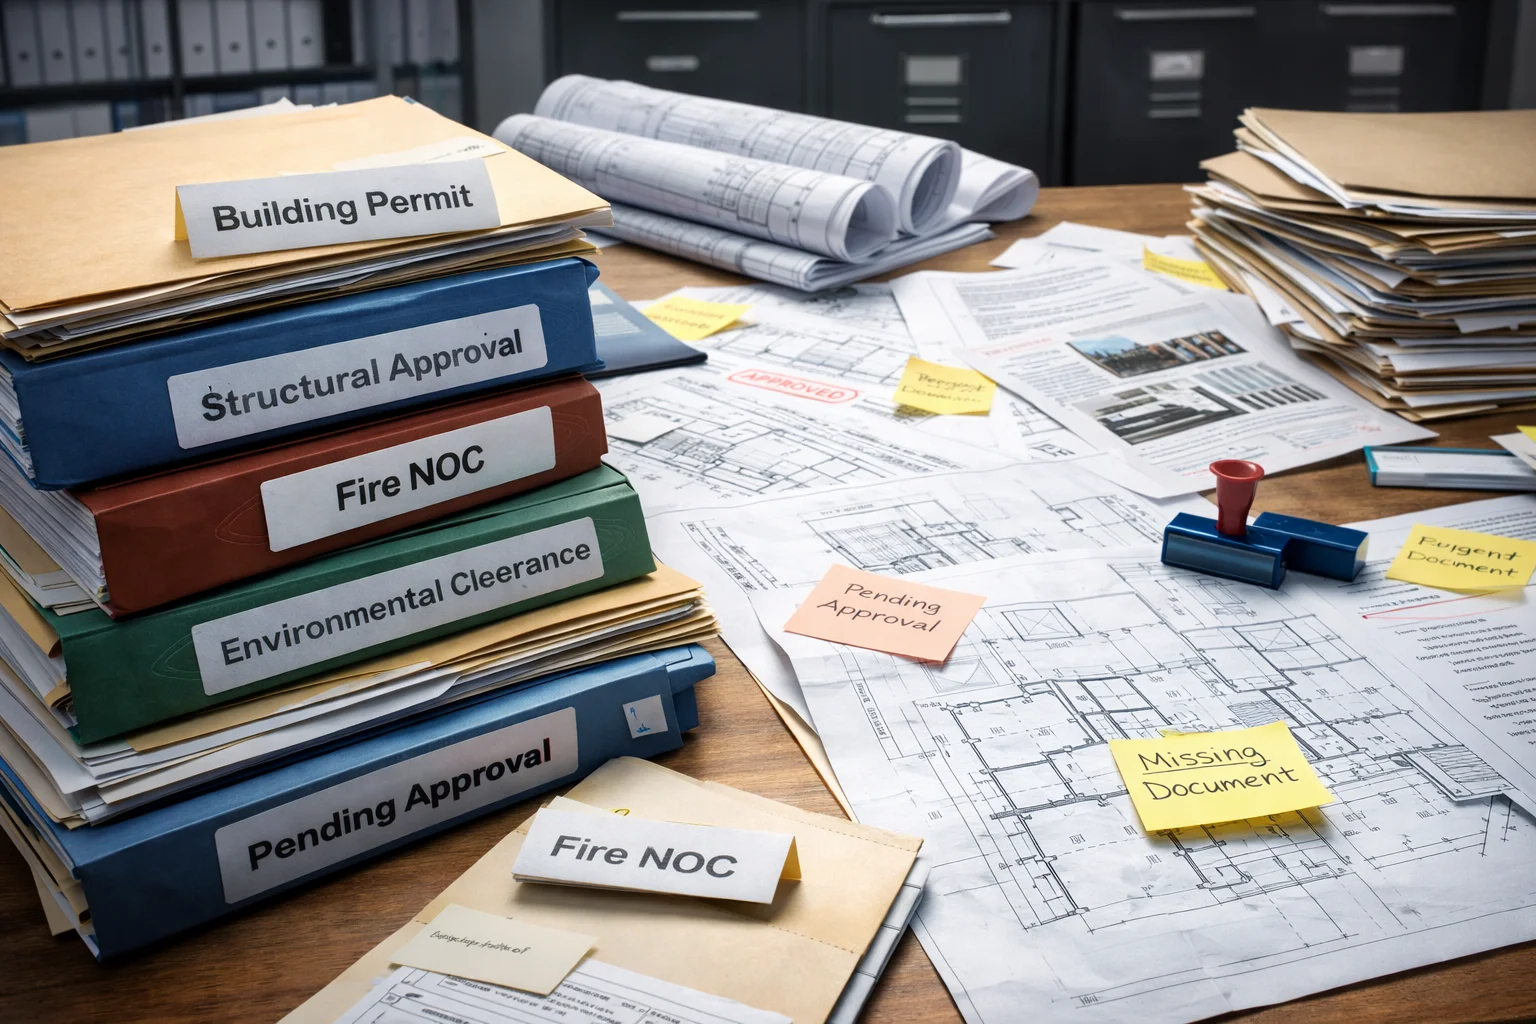
Paper-Based Building Records Limiting Visibility
The R&B Digitalization system consolidates all building drawings and certificates into a structured, categorised digital repository aligned with departmental hierarchy. Each project is stored in a unified format for easy access, verification, and long-term archival.
- Structured Drawing Upload (CAD / PDF / Scanned)
- Categorised Document Sections (Architectural, Structural, Fire, MEP)
- Role-Based Access Control
- Project-Wise Digital Archival
- Downloadable ZIP-Based File View
02 / The Solution
A Centralised Digital Platform for Building Documentation
R&B Digitalization centralises all project drawings and certificates into a structured, role-based system for real-time verification and faster approvals.
01
Standardised CAD, PDF & Digital Formats
Uniform digital file standards ensuring consistency across all submissions.
02
Structured Categories
Organised by Architectural, Structural, Fire, MEP for complete clarity.
03
Single Project View Linking All Documents
Unified dashboard showing all drawings, certificates, and approvals in one place.
04
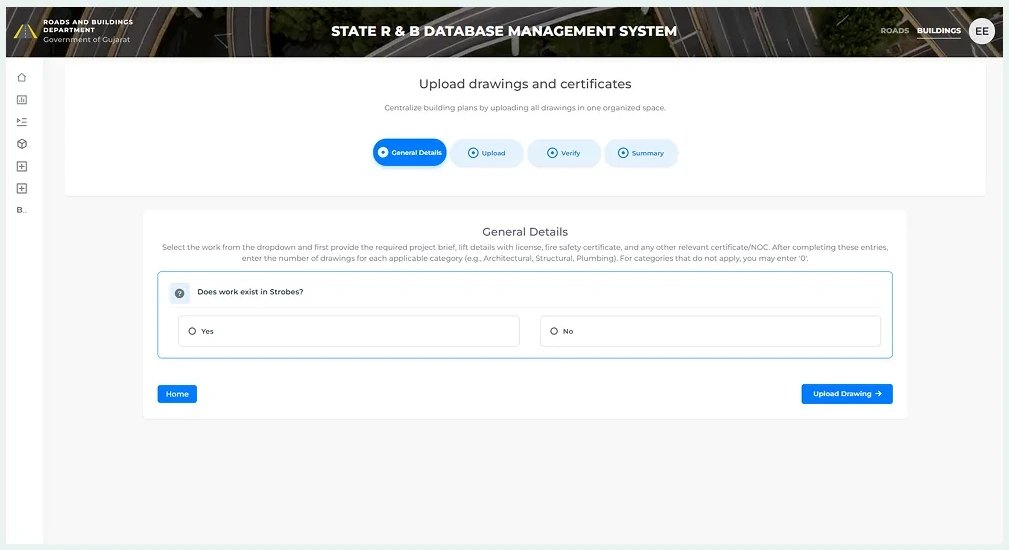
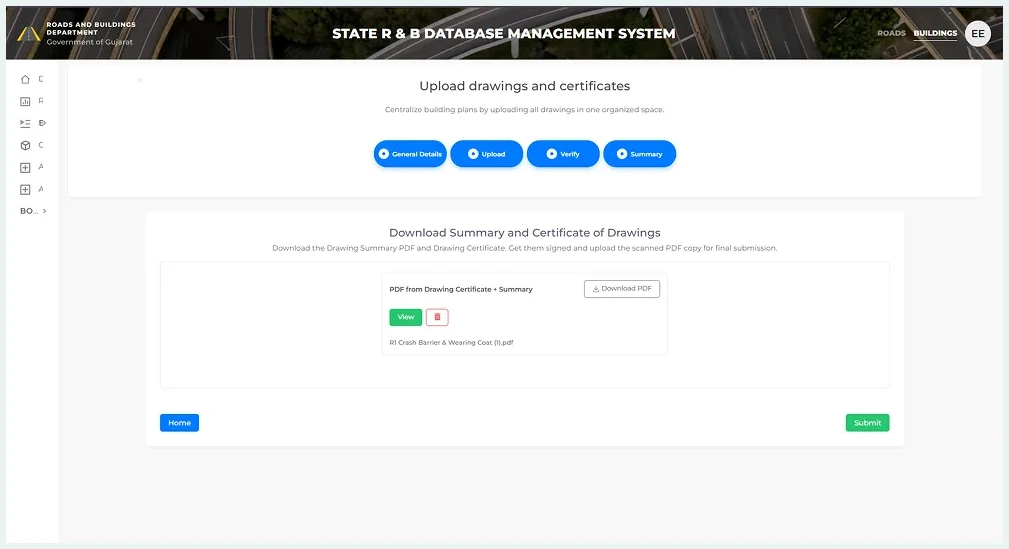
Upload → Verify → Submit Digital Workflow
Streamlined process ensuring completeness before official submission.
03 / Key Features
Key Features
Structured Document Upload
Standardised formats for drawings and certificates.
Project-Based Organisation
All documents linked to a single building project.
Role-Based Access Control
Access aligned to designation and hierarchy.
Centralised Repository
Single source of truth for all building records.
ZIP-Based Archive Download
Complete project files accessible in bundled format.
Scalable Compliance Framework
Ready for future modules such as license expiry alerts.
04 / User Interface
Designed for Regulatory Efficiency
R&B Building is engineered to digitise and standardise building workflows across departments. The platform aligns with statutory approval processes, technical scrutiny layers, and compliance mandates — ensuring faster approvals without compromising regulatory control. From applicant submission to final clearance, every step is transparent, traceable, and policy-aligned.
Single Project View
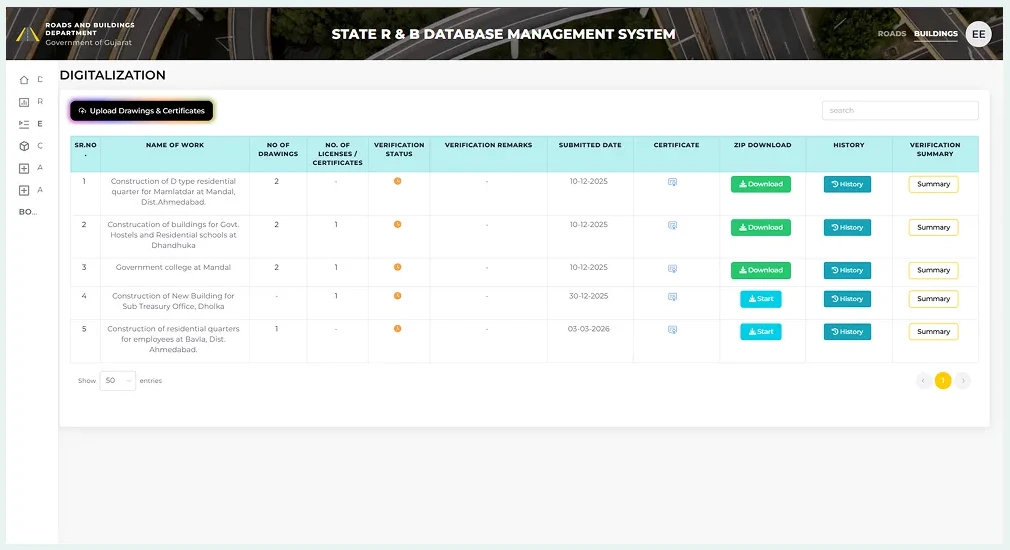
Access complete project information from submission to final approval in one consolidated interface.
- All drawings and certificates in one place
- Categorised document structure
- Version-controlled uploads
- Clear project-level visibility
Structured Document Workflow
Digitally replicates the statutory scrutiny and approval hierarchy.
- Upload → Verify → Store framework
- Standard format enforcement
- Controlled editing access
- Hierarchical review capability
Digital Archive & Offline Access
Ensure long-term document integrity and accessibility.
- Download entire project as ZIP
- Secure long-term archival storage
- Inspection-ready digital records
- Easy retrieval of historical data
05 / Before and After
Paper Records to One Digital Archive
Building drawings and certificates held in a structured digital repository.
Before and after
Before
- Paper-based storage
- Fragmented drawing archives
- Difficult inspection preparation
- Manual file retrieval
After
- Centralised digital repository
- Structured document categorisation
- Instant project-level access
- Inspection-ready digital records
More Platforms
STROBES
Developed in-house by McWay, STROBES is a customised digital monitoring platform designed to support government departments in project supervision, progress monitoring and reporting.
Read the case →Digi-OPRC
A geo-enabled digital monitoring system for road maintenance operations; ensuring proof-of-work verification, contractor accountability, and real-time compliance visibility across districts.
Read the case →Bridge Asset Management
A centralised digital platform for monitoring bridge construction, inspections, and structural progress across districts, enabling component-level tracking, engineering oversight, and real-time governance visibility.
Read the case →